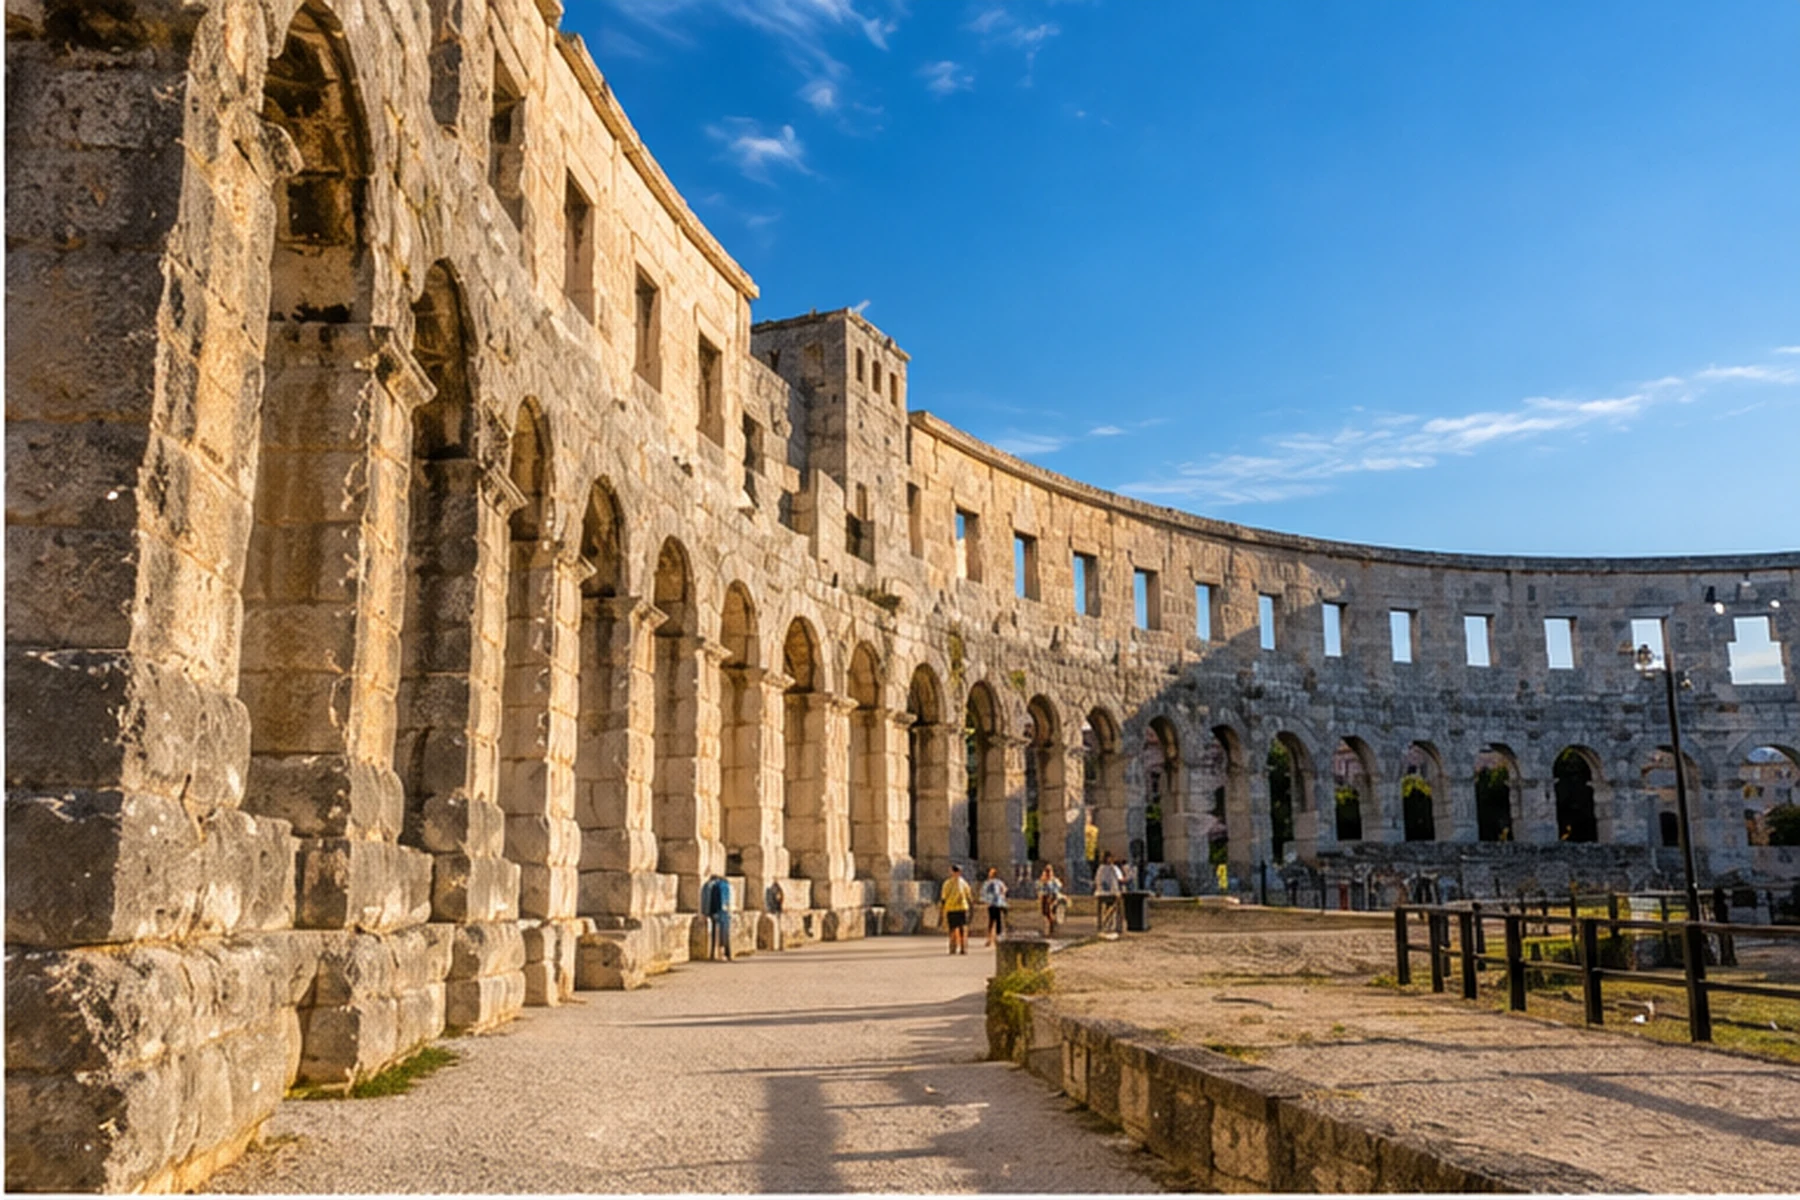
Read the amphitheatre as a machine of stone: outer wall, towers, arcades, circulation, drainage and the lost awning.
The numbers that define the monument
The Archaeological Museum gives the outer axes as 132.5 and 105.1 metres and the maximum preserved height as 32.45 metres. The central arena measures 67.9 by 41.6 metres. Capacity is estimated at approximately 23,000 spectators.
72 arches and 64 upper openings
The first level of the auditorium was built around the circumference with 72 semicircular arcades. The next level included a gallery and 64 square windows. These repeated openings create the façade rhythm that makes the Arena immediately recognizable.
Four unusual towers
Pula is particularly distinctive for four rectangular towers integrated into the outer structure. The museum notes that they housed wooden staircases, while rainwater cisterns were located at the top.
A canvas roof system
In bad weather or strong sun, spectators could be protected by a large canvas awning system. Wooden masts passed through openings associated with the stone gutter, while ropes and pulleys supported the covering.